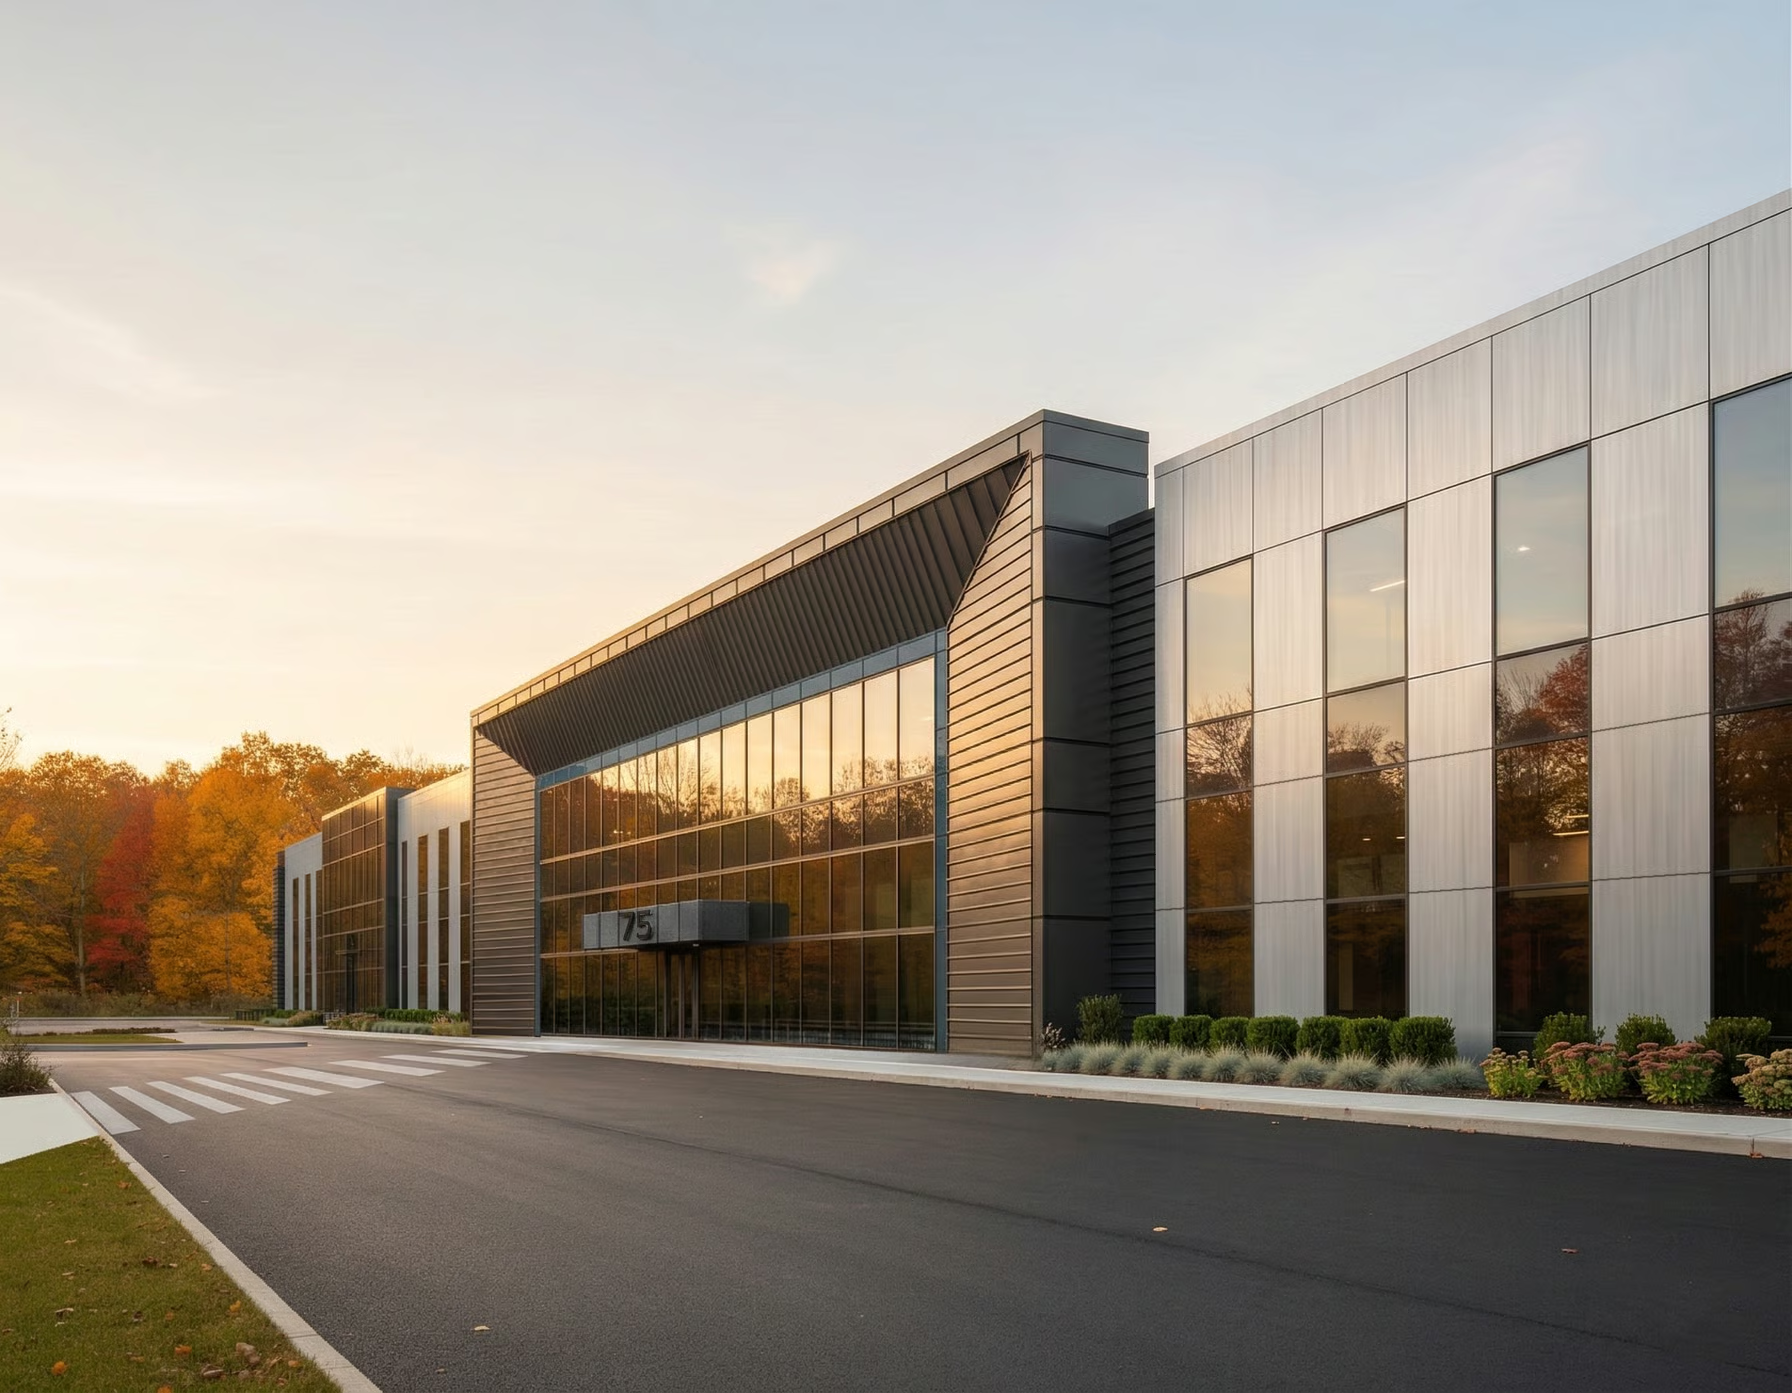
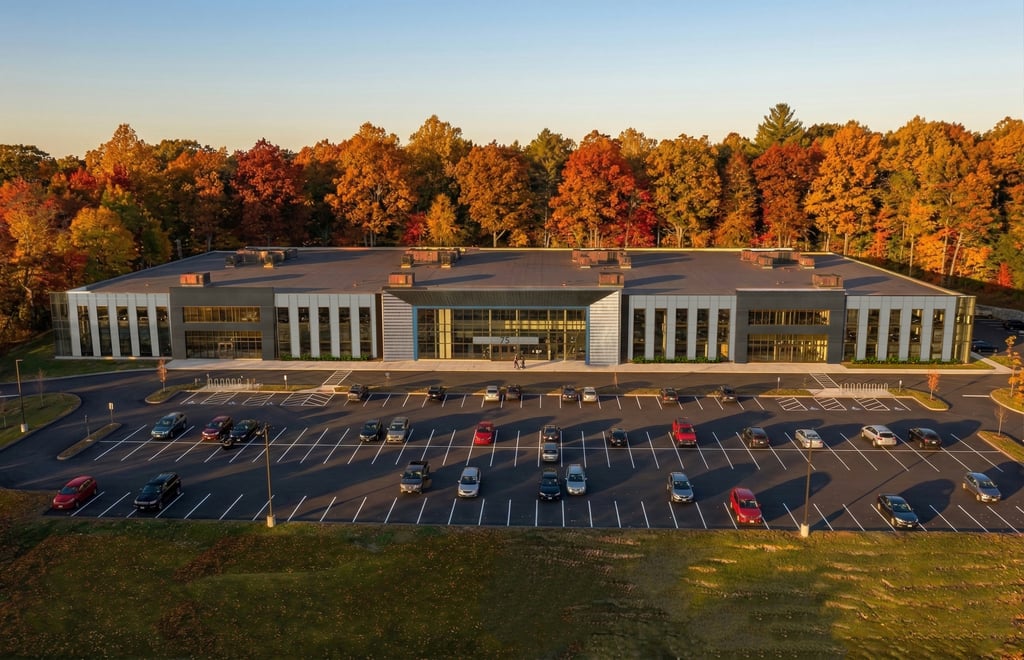
160,000 SF New
Construction Advanced
Manufacturing Space
Located within Cherry Hill Park,
the North Shore’s Premier Industrial Park
in Danvers and Beverly, MA


25' Clear Height;
14' Under 2nd Floor

Heavy Power
Flexible
Subdivisions


Building Specifications
Total Size: 160,000 SF
120,000 SF Footprint
40,000 SF 2nd Floor
Subdividable to 40,000 SF
Lot Size: 38.84 AC
Delivery Date: Estimated late 2027/ early 2028
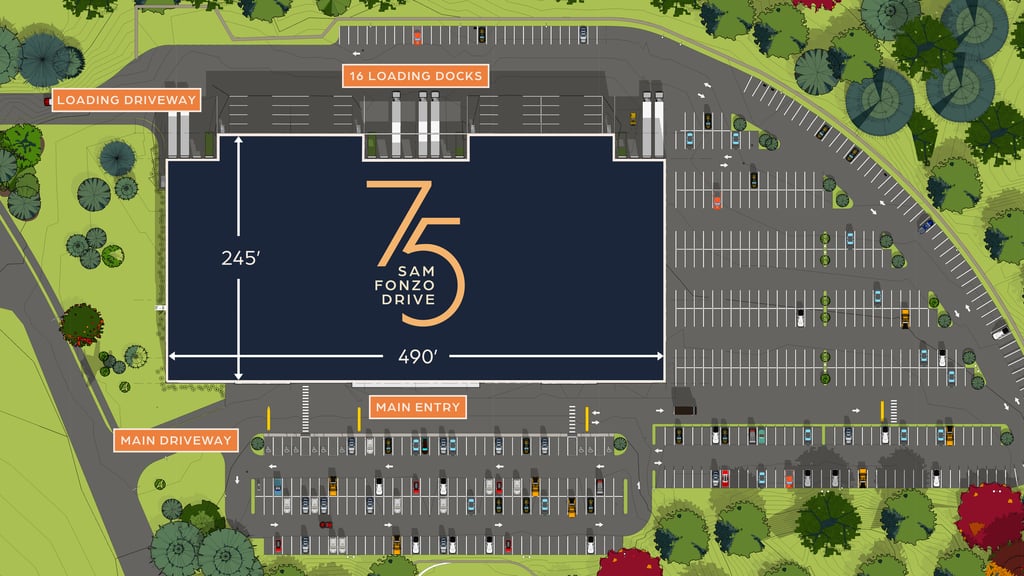
Loading Docks: 16 tailboard docks, separate tractor trailer driveway away from employee parking
Parking: 541 (3.38/1,000), plus EV parking
Clear Height: 25'; 14' under 2nd Floor
Column Spacing: 40'x40'
HVAC: 100% Throughout; package rooftop units providing heat and AC
Sprinklers: Standard wet pipe automatic sprinkler system
Zoning: IR (Restricted Industrial, Research and Office District)
Power: 4,000 amps
Utilities:
Electric: National Grid
Gas: National Grid
Water/Sewer: Municipal
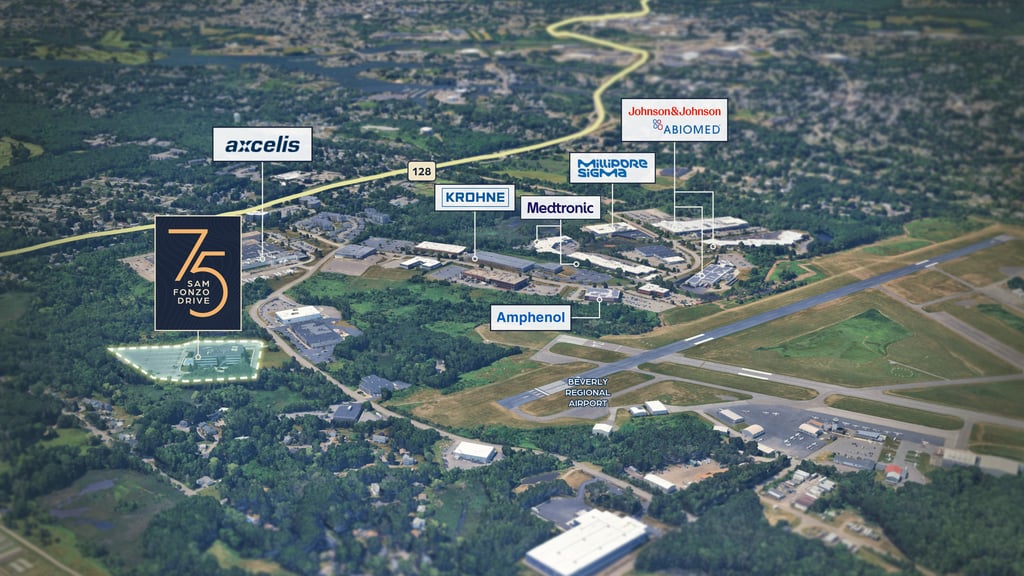
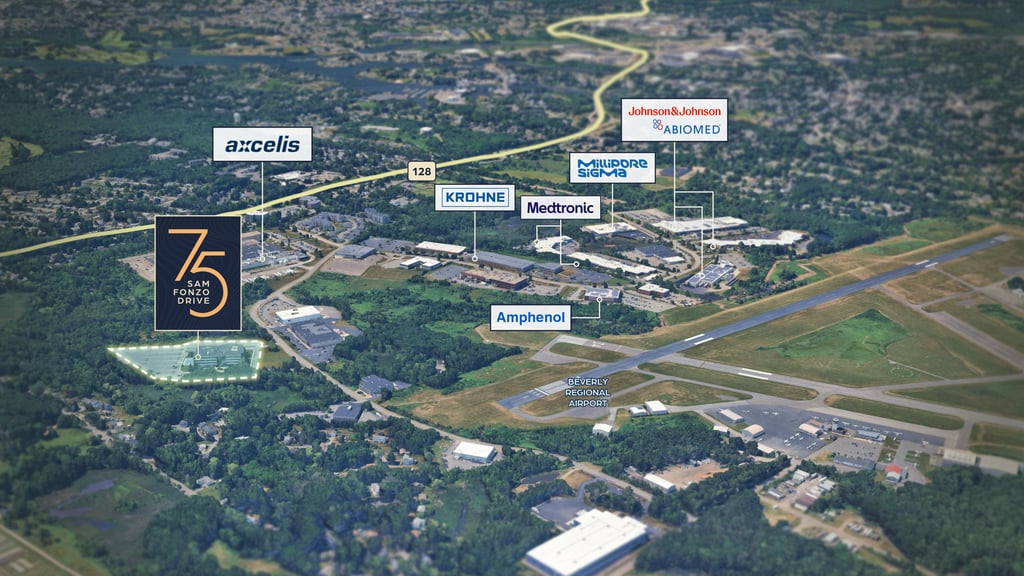








Cherry Hill Park Neighbors
regional neighbors







This document/email has been prepared by Colliers for advertising and general information only. Colliers makes no guarantees, representations or warranties of any kind, expressed or implied, regarding the information including, but not limited to, warranties of content, accuracy and reliability. Any interested party should undertake their own inquiries as to the accuracy of the information. Colliers excludes unequivocally all inferred or implied terms, conditions and warranties arising out of this document and excludes all liability for loss and damages arising there from. This publication is the copyrighted property of Colliers and /or its licensor(s). © 2026. All rights reserved. This communication is not intended to cause or induce breach of an existing listing agreement. Colliers International New England, LLC.
Total Size: 160,000 SF
120,000 SF Footprint
40,000 SF 2nd Floor
Subdividable to 40,000 SF